Resident lounges
Bring background music, lighting scenes, interior roller shades, and easy-to-use AV together in social spaces.
 Let's talk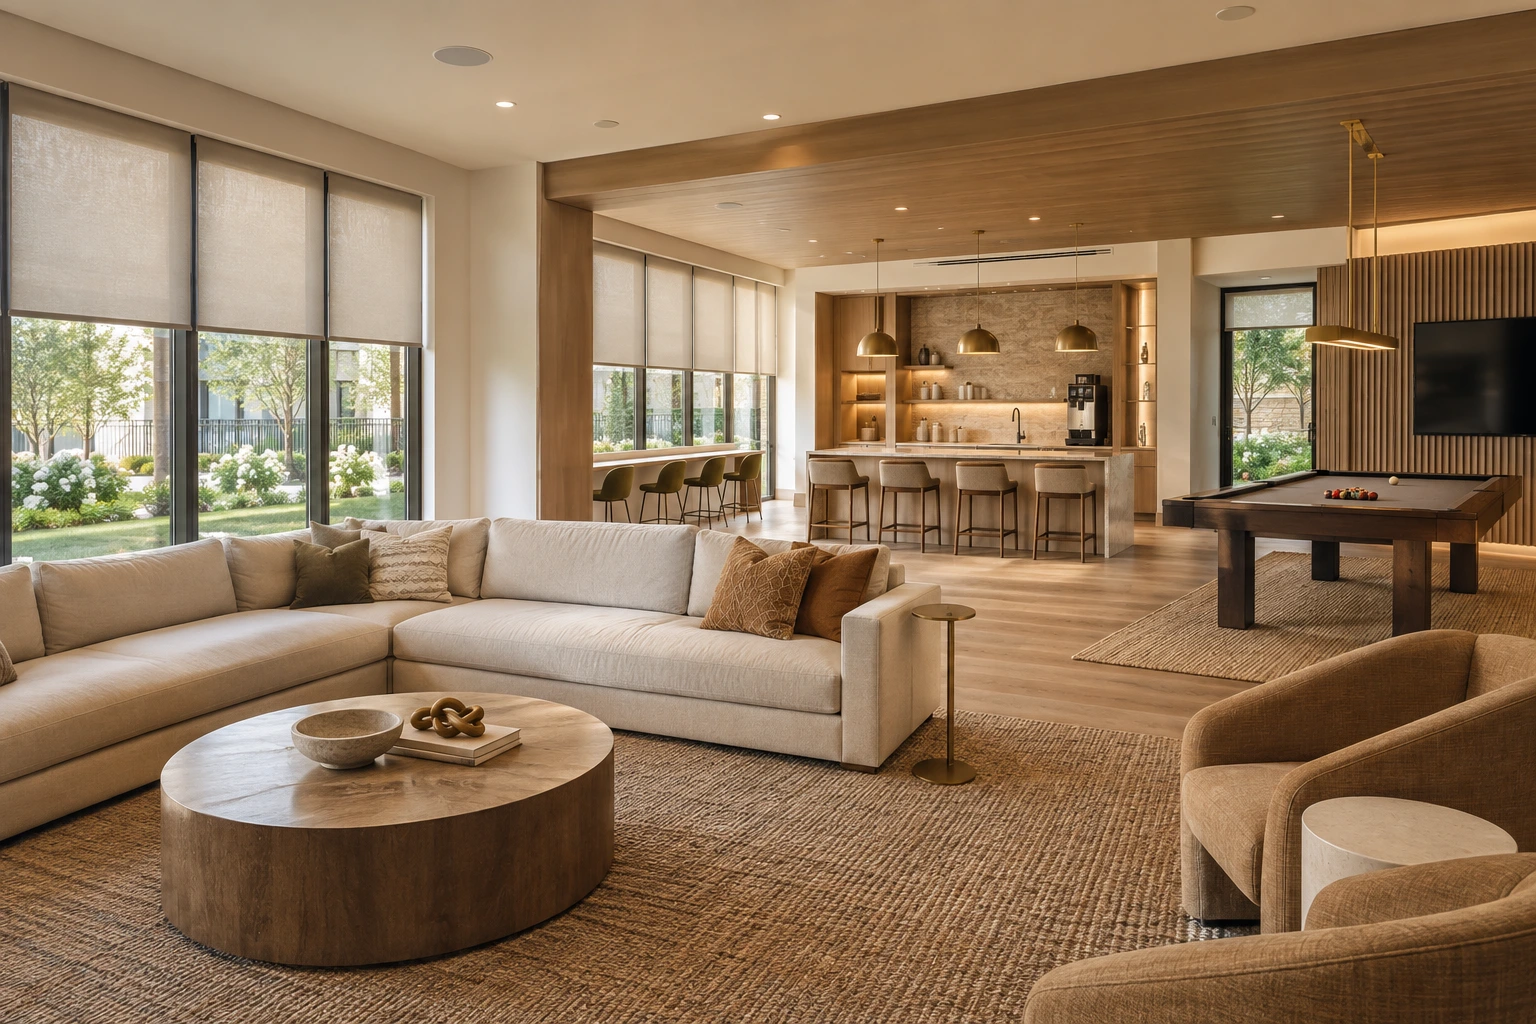
Make multifamily and mixed-use amenity spaces inviting for residents and manageable for property teams—from coworking and fitness to club rooms and private screenings.Inviting club rooms, fitness spaces, and shared experiences. Easy for your team to manage.
Discuss your projectLighting, shading, AV, control, and infrastructure planned as one coordinated scope.
Bring background music, lighting scenes, interior roller shades, and easy-to-use AV together in social spaces.
Provide conferencing, presentation displays, glare control, and suitable network connectivity for resident workspaces.
Coordinate audio zones, displays, and infrastructure around the layout and expected self-service use.
Create event-ready lighting, sound, and display presets residents can operate, with property staff retaining appropriate management access.
Integrate display or projection, audio, lighting, and networking around viewing rooms and the requirements of selected simulator equipment.
Plan clear staff controls, turnover documentation, training, and service arrangements to support lease-up and ongoing occupancy.
Join design coordination early to align the scope, budget, equipment locations, and rough-in requirements with architecture and interiors.
Keep everyday controls approachable and define volume limits, schedules, and reset behavior with the property team.
Agree on documentation, staff access, maintenance, and support before turnover so the property team knows how to get help.
We coordinate system selection, installation, programming, testing, and handover with your project team. A documented scope sets out equipment, responsibilities, project milestones, and support arrangements.
Explore the integrated solutionsThat is the design goal for suitable spaces. We agree on the permitted controls, operating limits, and reset routines with property management, then demonstrate them during handover.
Share the location, project stage, and what your team needs the technology to do.
Request a project review Or call 470-657-9708