Design
Define the use cases, budget, drawings, equipment locations, and system scope before installation. Coordinate interfaces and responsibilities with the wider project team.
 Let's talk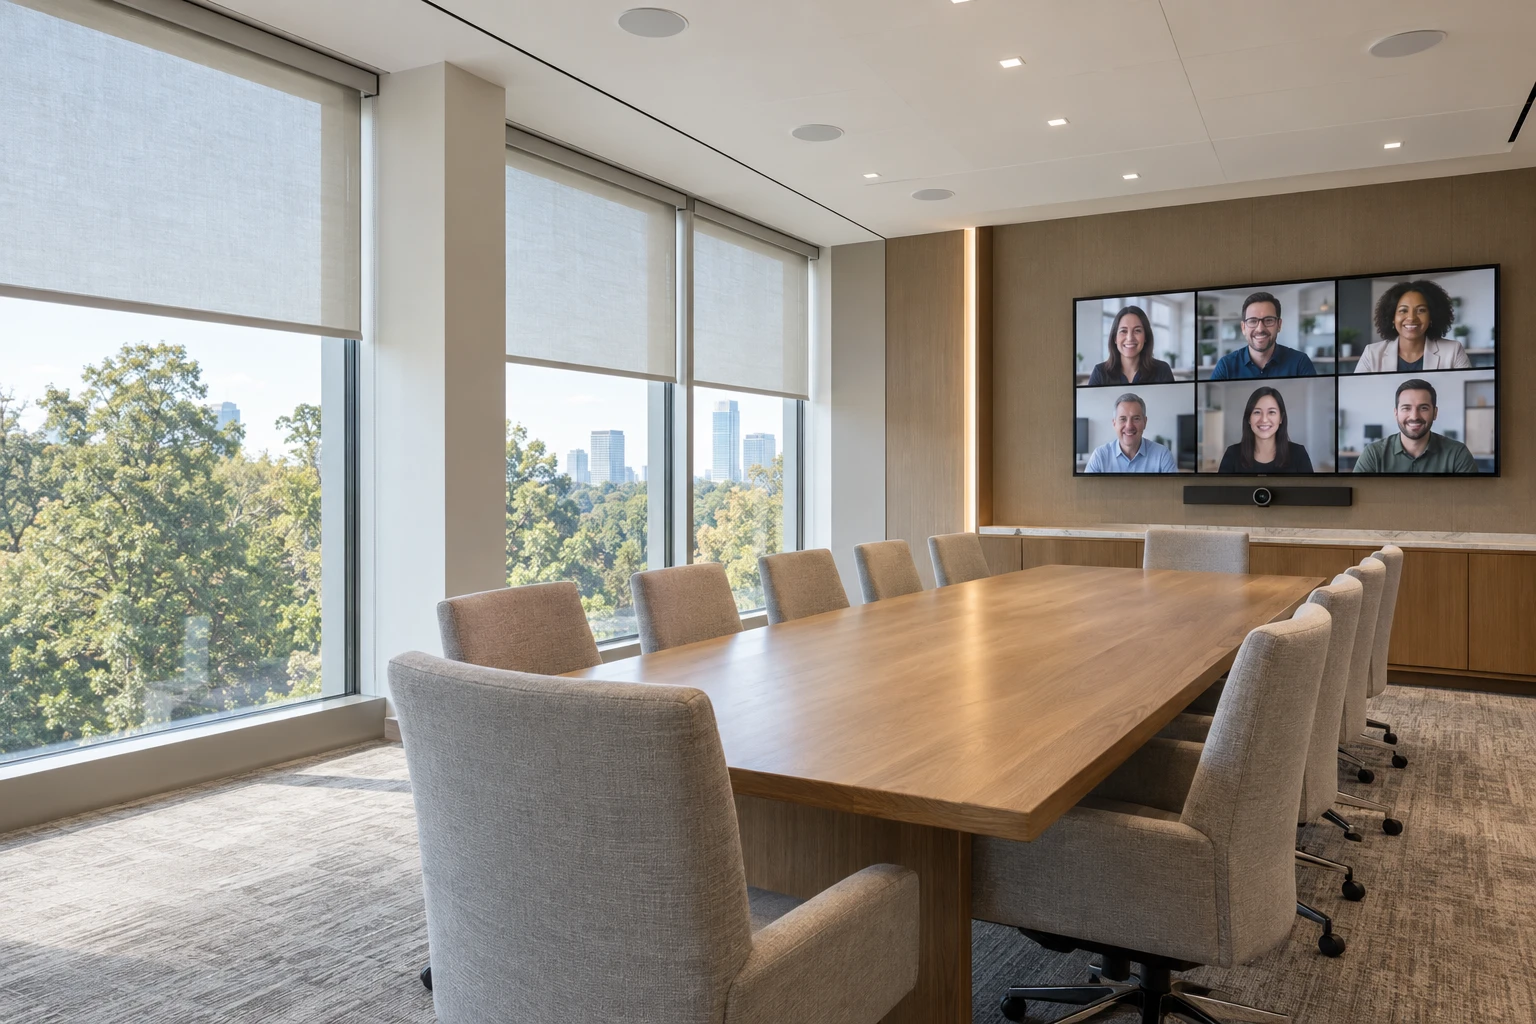
Integrated lighting, shading, AV, control, and network infrastructure for the places people work, gather, and stay.
Discuss your projectStart with your environment. We’ll connect the technology to the way it needs to operate.
Music in the dining room. The game at the bar. Lighting that changes with the evening. Give your team simple control of the experience in every zone.
Explore Restaurants & Bars 02 / COMMERCIALBring lighting, shading, sound, and displays together across lobbies, lounges, dining, and event spaces—with controls built around your operations team.
Explore Hospitality 03 / COMMERCIALPurposeful meeting and presentation systems, designed for the people in the room and those joining remotely.
Explore Conference & Training 04 / COMMERCIALMake multifamily and mixed-use amenity spaces inviting for residents and manageable for property teams—from coworking and fitness to club rooms and private screenings.
Explore MDU AmenitiesManage the atmosphere, share content, run meetings, and support connected spaces with systems designed to work together.
Coordinated with ownership, architecture, interiors, construction, and IT.
Define the use cases, budget, drawings, equipment locations, and system scope before installation. Coordinate interfaces and responsibilities with the wider project team.
Install, program, and commission the agreed systems. Test real operating scenarios, document the installation, and train the people who will use it.
Keep the system aligned with changes in staff, schedules, and spaces. Agree on service coverage, maintenance, and future expansion priorities.
Share the location, project stage, and what your team needs the technology to do.
Request a project review Or call 470-657-9708